


Gables Building
Inspections
★★★★★ 4.8 on Google · 570+ reviews

Slab pre-pour inspection in Gables

Steel, pods and barrier, looked at hours before they disappear under concrete.

  • The day before the pour, once steel and pods are set
  • About 1 hour on site
  • Report within 24 hours
Request your quoteLeave your details and an inspector rings you back.

No obligation. We use your details for your quote and may contact you about it even if you don't finish.

Fully licensed & accredited

Stage2 of 7
When to bookThe day before the pour, once steel and pods are set
Time on siteAbout 1 hour on site
Inspected againstAS 2870, AS 3600, NCC Part 3.2, the engineer's slab design and the soil report

What is included in a Gables slab pre-pour inspection

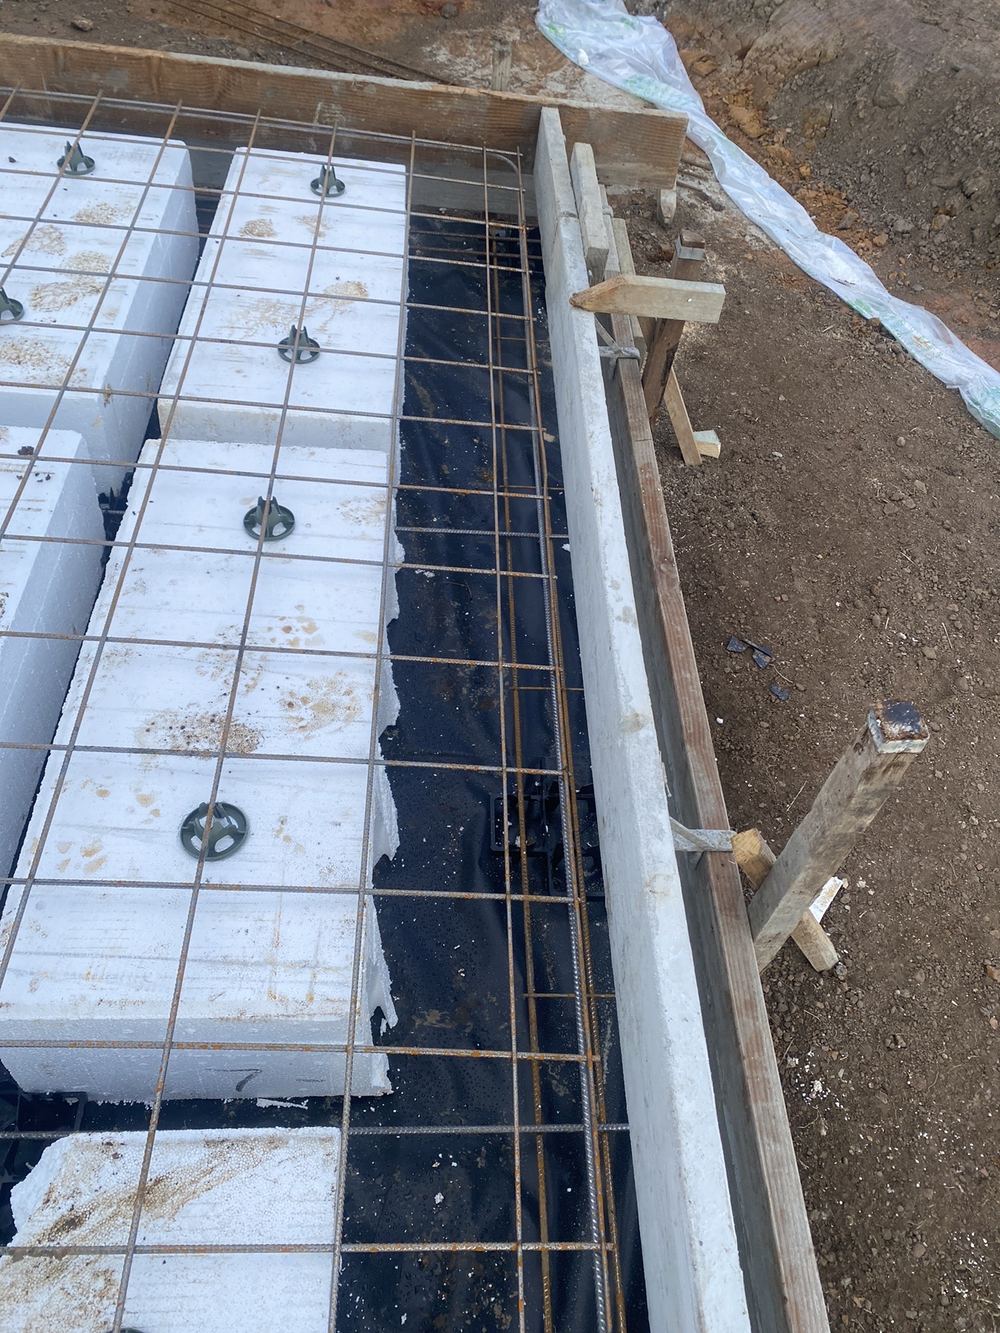
  • Concrete cover at edge beams and the base
  • Mesh height and bar chair spacing
  • Reinforcement extended past every slab step
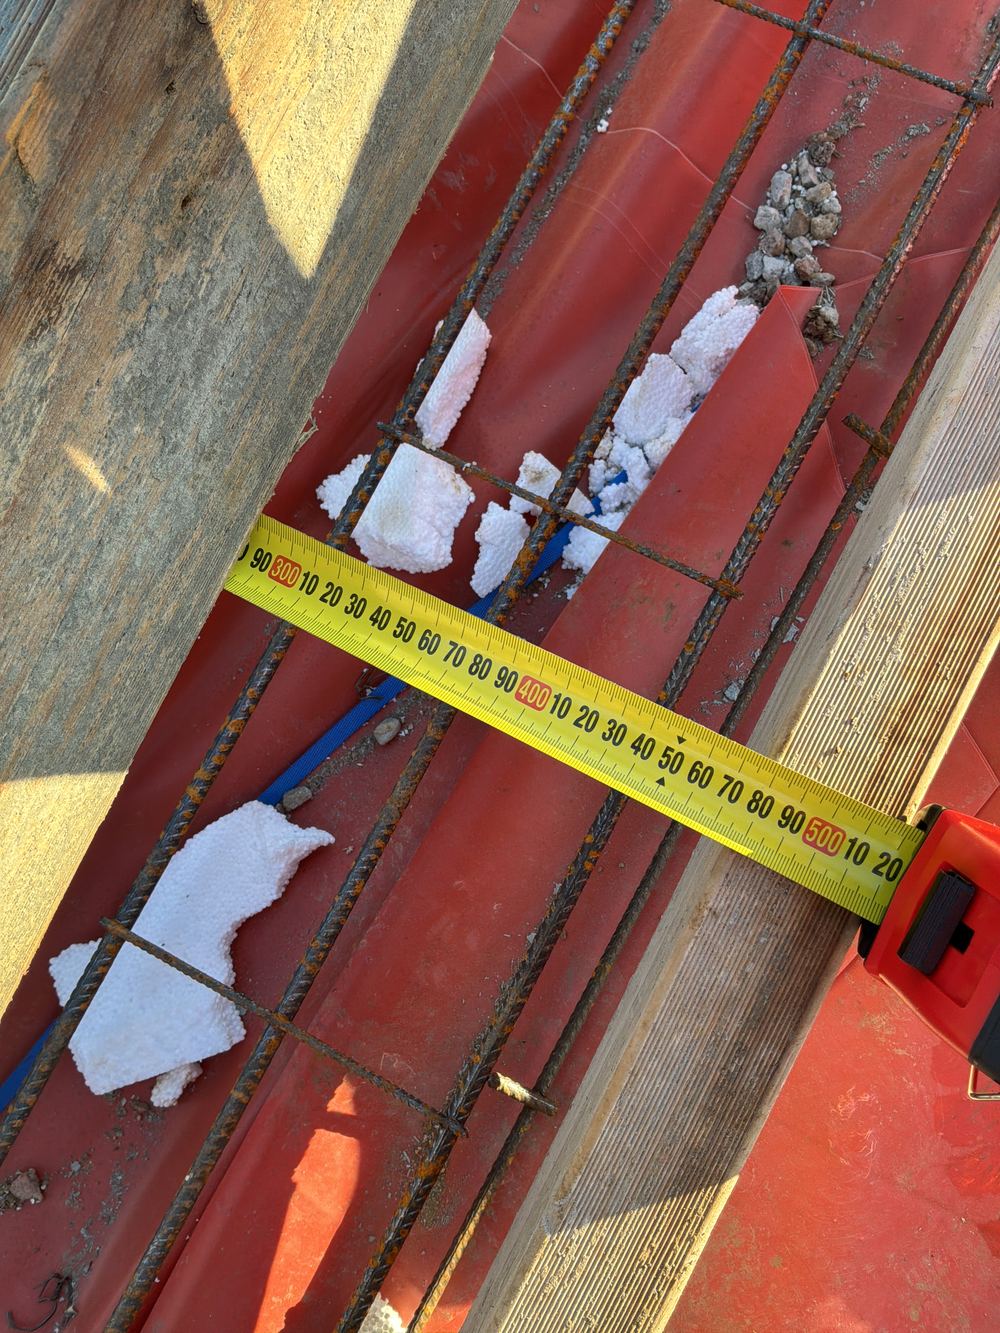
  • Additional bottom bars where beams exceed 300mm
  • Edge bars beneath future stud walls
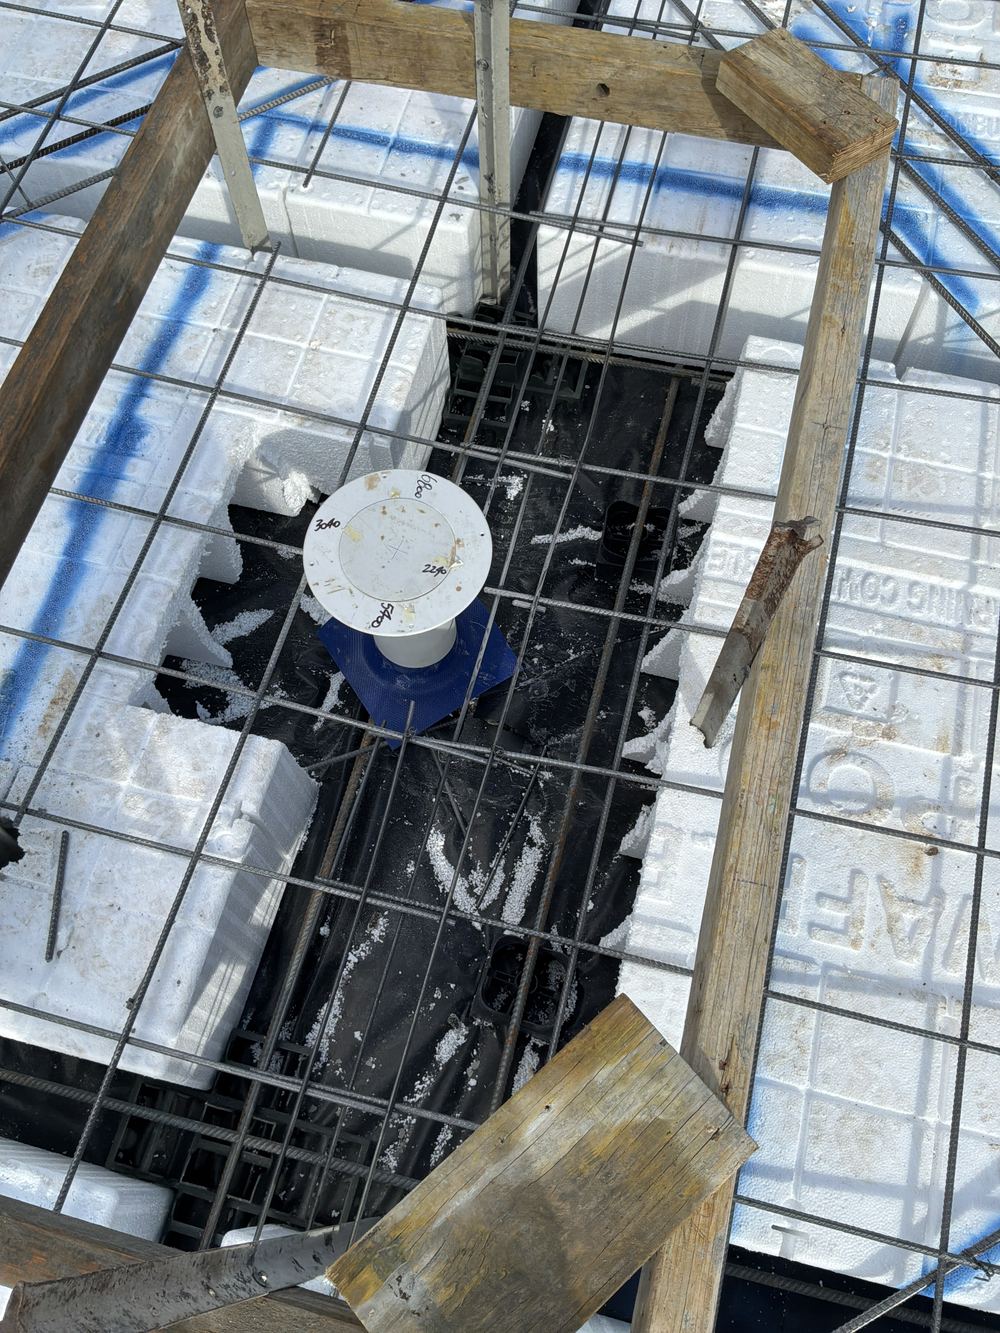
  • Trimmer bars around service penetrations
  • Clearance between steel and pipework
  • Beam widths kept by pod spacers
  • Vapour barrier punctures patched and taped
  • Shower and wet area set-downs formed
  • Reinforcement tied firmly
  • Steel and pods free of soil and debris
  • Termite protection to penetrations
Why it matters here

Slab pre-pour inspections on Gables builds

Gables pours have given us a consistent set of findings. Cover short at edge beams where the steel sits hard against the form. Mesh sagging between bar chairs. Beams wider than 300mm without the extra bottom bar their width requires. And on one recent slab, steps with no reinforcement extensions at all, an item the engineer had to look at before the concrete could go in.
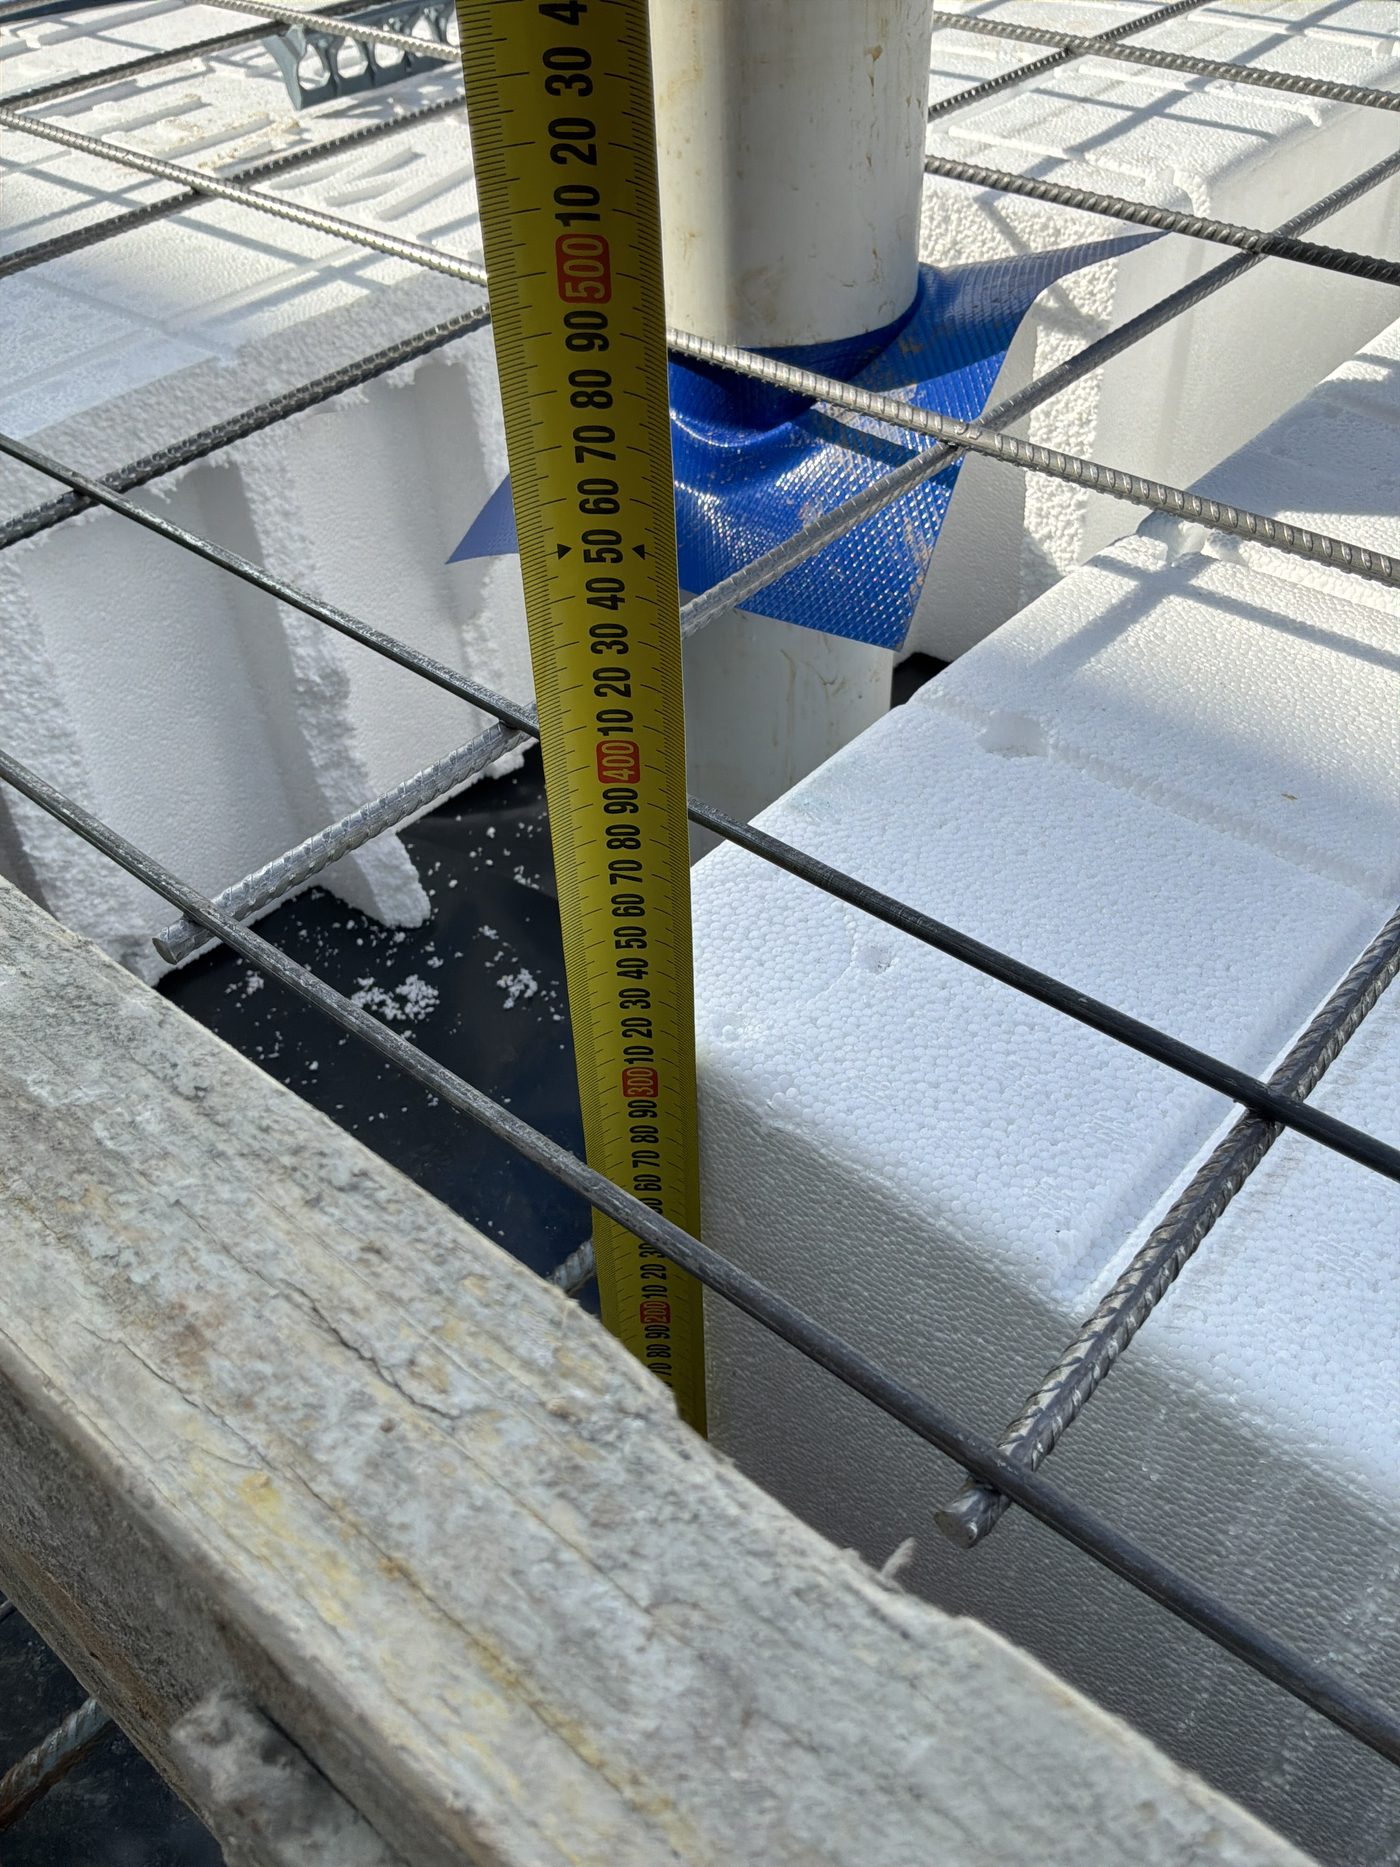
What we find at this stage in Gables

  • Reinforcement extensions missing at slab steps
  • Concrete cover short at the edges
  • Mesh sagging between chairs
  • No extra bar in beams over 300mm wide
  • Trimmers missing around penetrations
Waffle pod slab set out ahead of the pour, with beam spacing being checked, found during a slab pre-pour inspection in Gables
Waffle pod slab set out ahead of the pour, with beam spacing being checked
Sample findings

Sample defects found during our slab pre-pour inspections in Gables

Annotated findings from Slab pre-pour inspections.
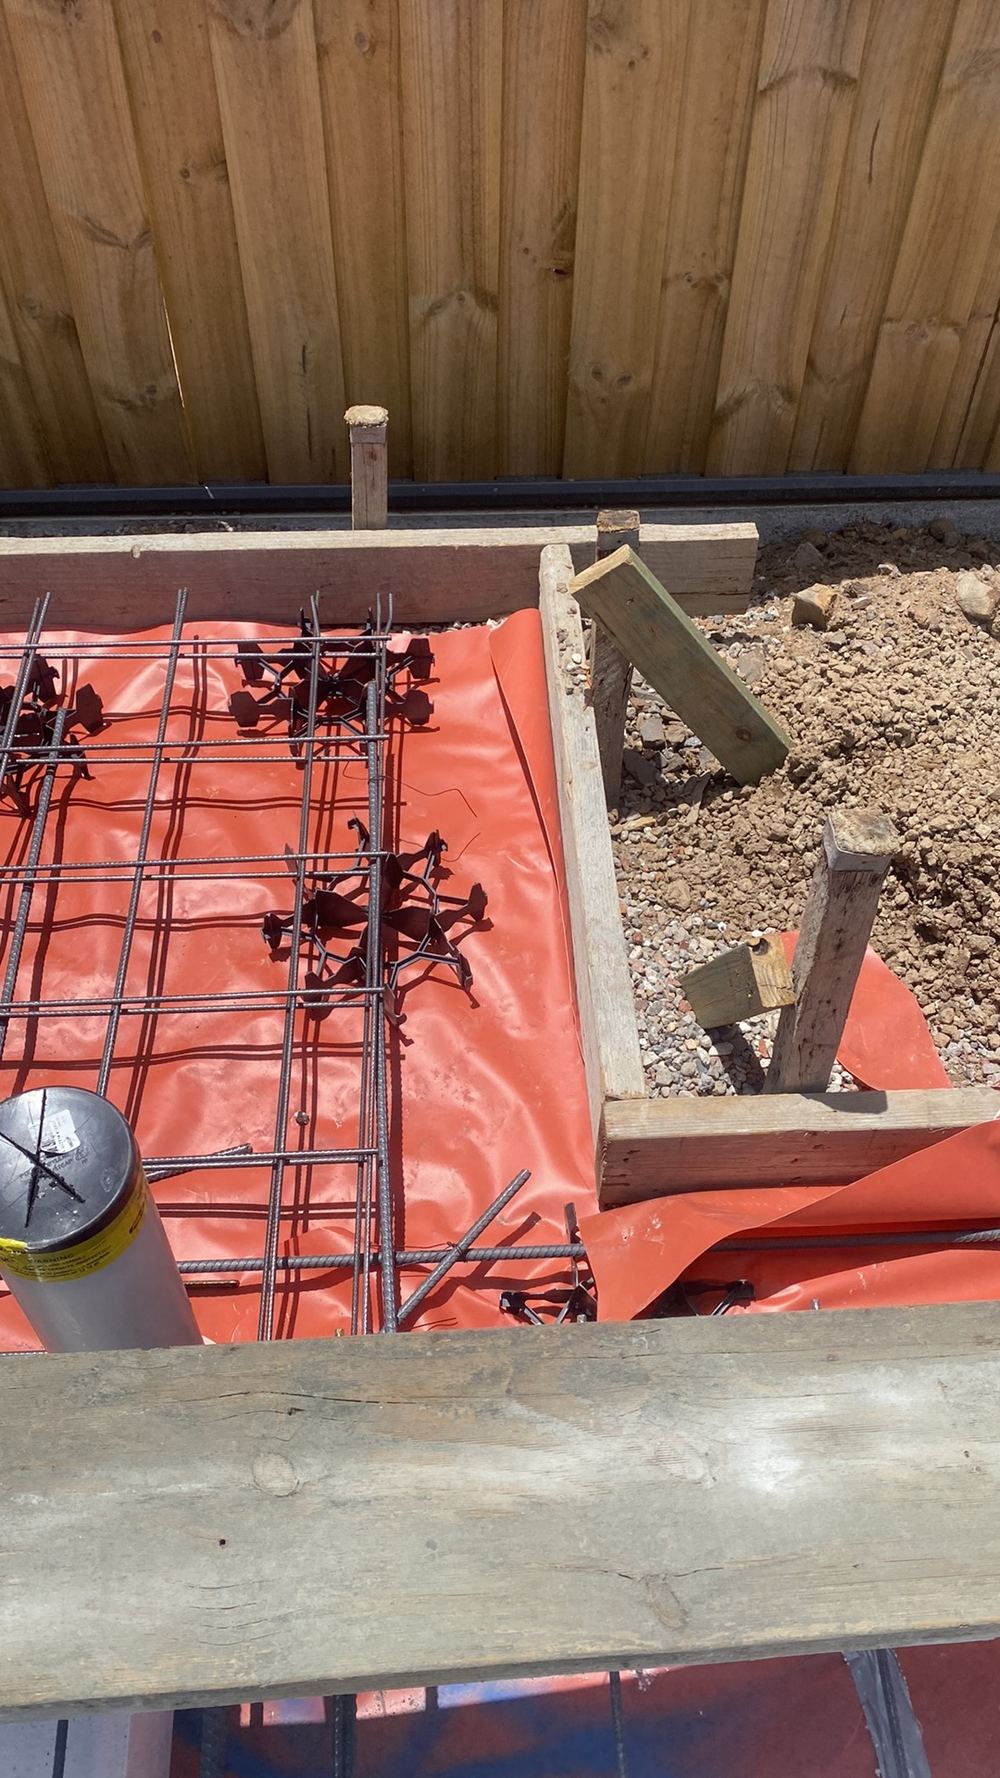
No extra reinforcement carried past a step in the slab, so the engineer must review it, found during a slab pre-pour inspection in Gables
No extra reinforcement carried past a step in the slab, so the engineer must review it
Reinforcement sitting too close to the form face, leaving too little concrete cover, found during a slab pre-pour inspection in Gables
Reinforcement sitting too close to the form face, leaving too little concrete cover
Beam wider than 300mm without the extra bottom bar its width calls for, found during a slab pre-pour inspection in Gables
Beam wider than 300mm without the extra bottom bar its width calls for
Trimmer bars missing around a service penetration where the top mesh was cut, found during a slab pre-pour inspection in Gables
Trimmer bars missing around a service penetration where the top mesh was cut

The other stages of a Gables build

  1. Bored piers inspection in Gables1Bored piersOnce the piers are bored, before any concrete arrives
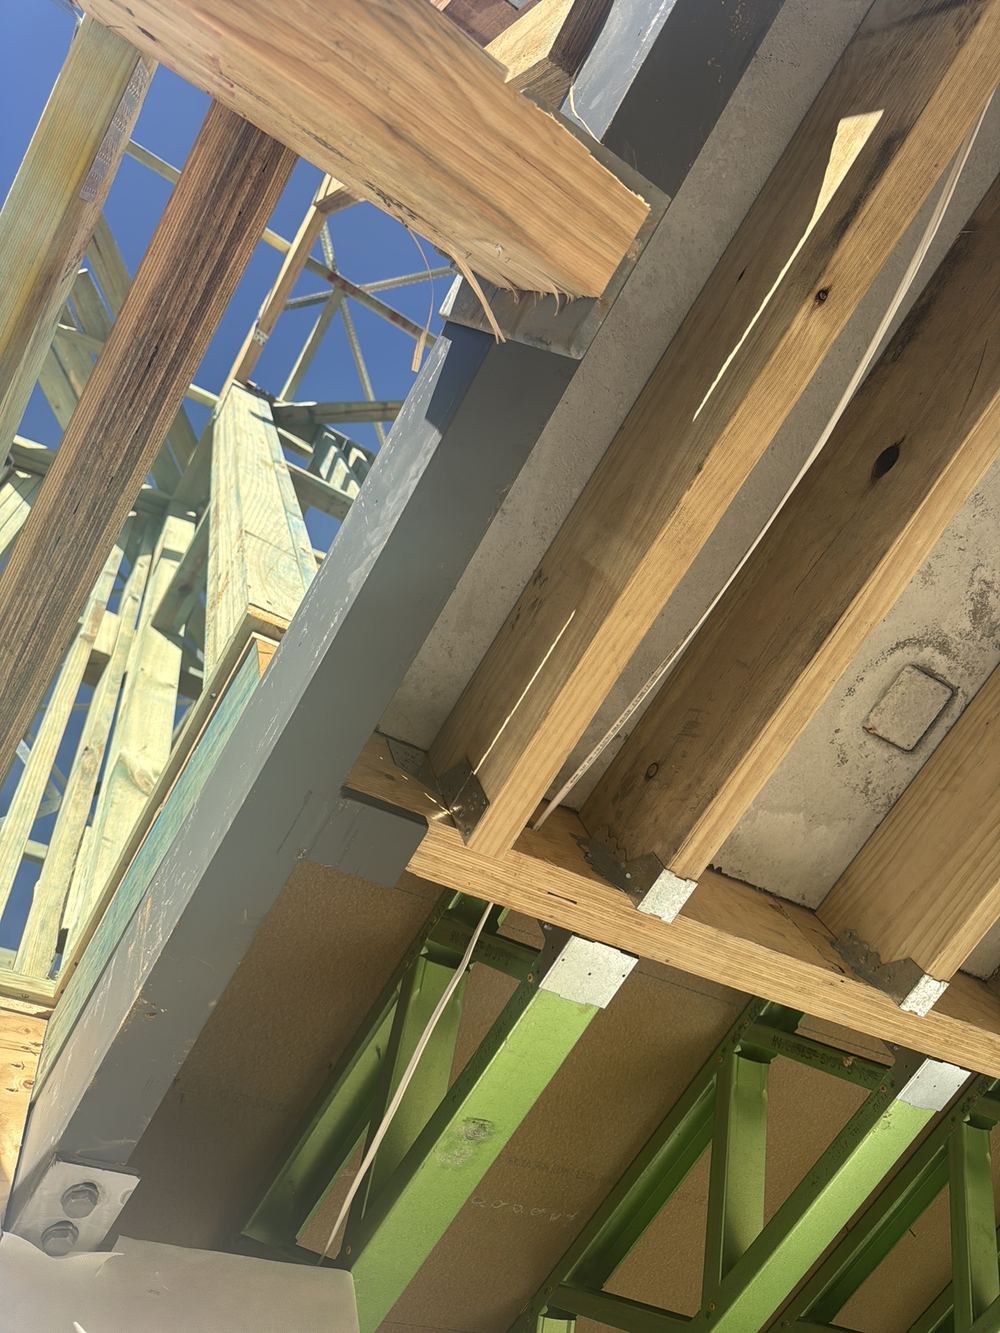
  2. Frame inspection in Gables3FrameFrame and trusses standing, roof cover on, before sarking and linings
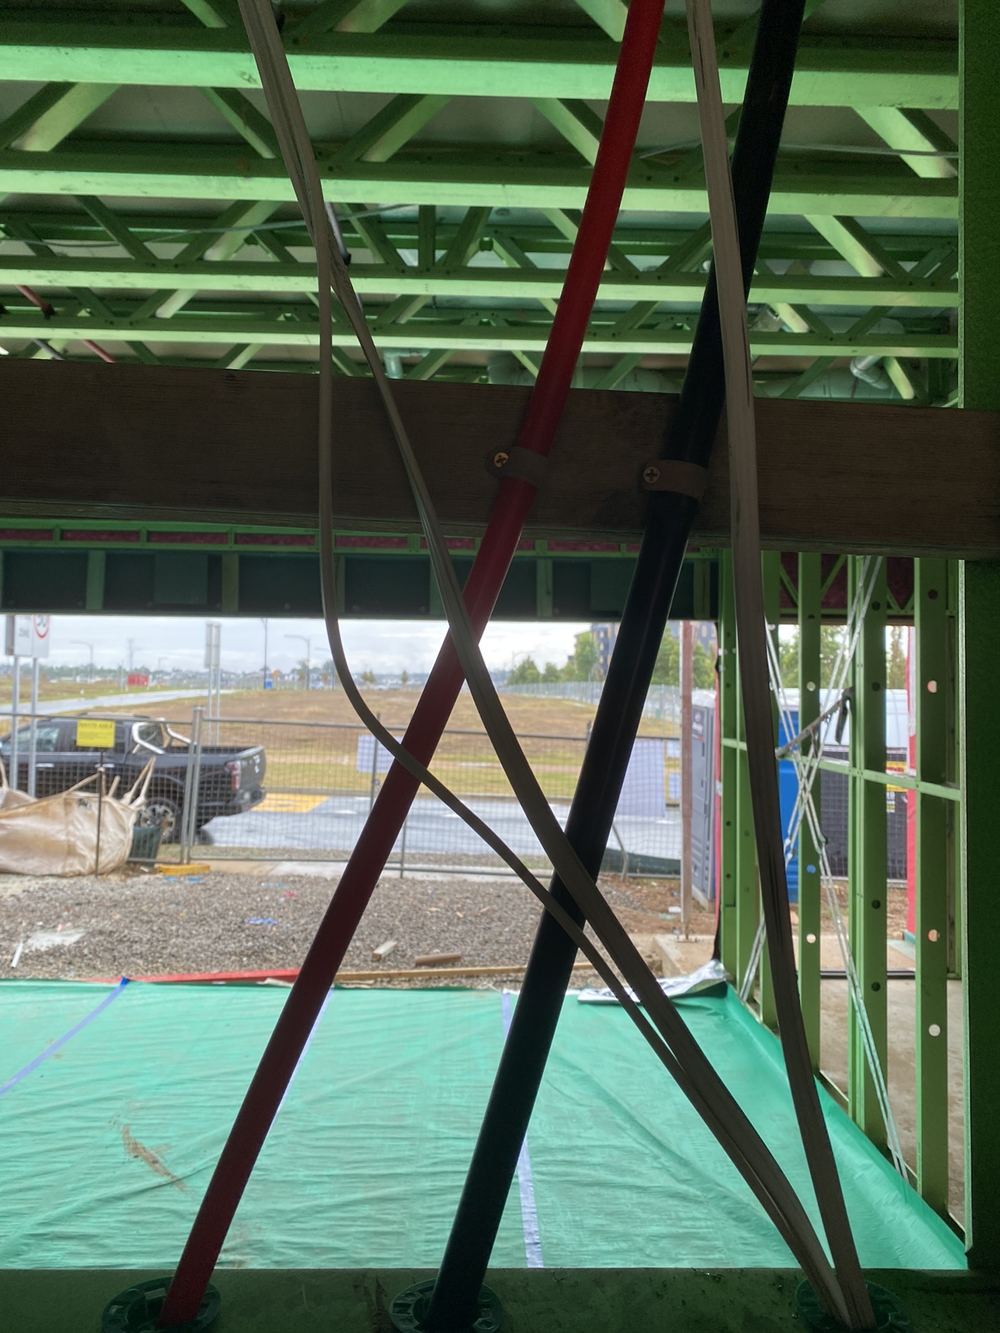
  3. Lock-up (pre-plaster) inspection in Gables4Lock-up (pre-plaster)Roof, cladding, windows and rough-in done, before plaster
  4. Fixing inspection in Gables5FixingJoinery, doors and trims in, before the painter starts
  5. Waterproofing inspection in Gables6WaterproofingMembrane cured, before the tiler arrives
  6. Pre-handover (PCI) inspection in Gables7Pre-handover (PCI)About two weeks before your handover date

All construction stage inspections in Gables →

Guides

Construction stage guides for Gables

All guides →

Book a slab pre-pour inspection in Gables

Instant online pricing, or talk to the booking team on 1300 471 805.

FAQ

Slab pre-pour inspections in Gables: common questions

What happens if steps lack their extensions?

The builder adds the bars or the engineer certifies the detail before the pour. Afterwards it cannot be checked without breaking concrete.

How much cover is needed?

It depends on where the steel is and what it faces, and the figure is set in the engineering and AS 2870. We measure it rather than estimate it.

Why does sagging mesh matter?

Mesh low in the slab is not where the engineer put it, so it does less of its job controlling cracking.

How long is the visit?

About an hour on a standard house slab.

What if the pour is the next morning?

That is common. Ring as soon as the date is set and we fit the visit in before the trucks.

Is the plastic under the slab looked at too?

Yes, for punctures, laps and sealing around penetrations, as well as the steel.

CallGet a Free Quote