Building a new home in Gables NSW
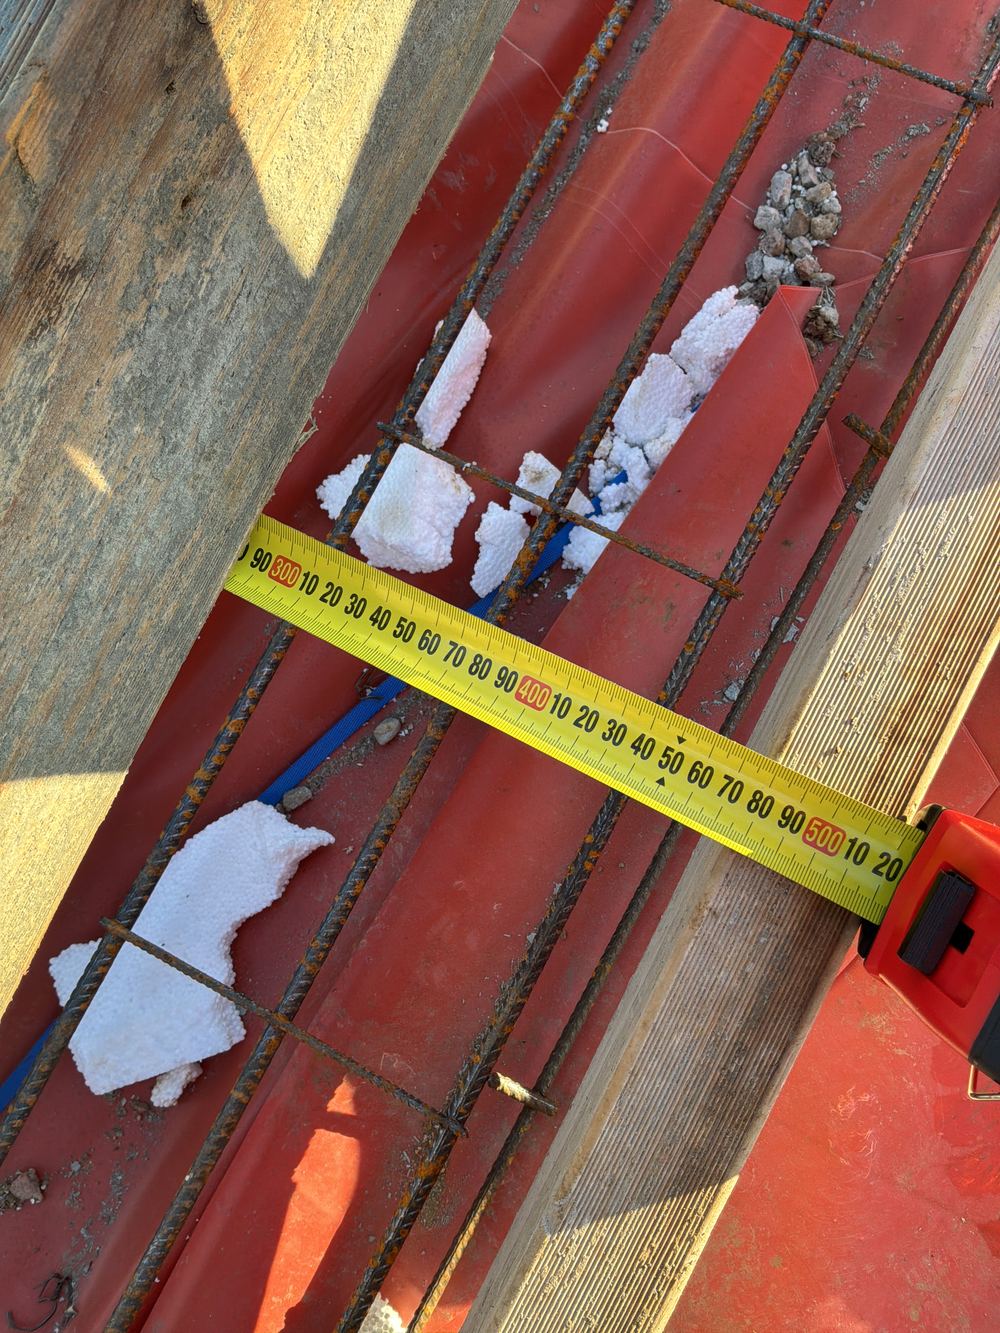
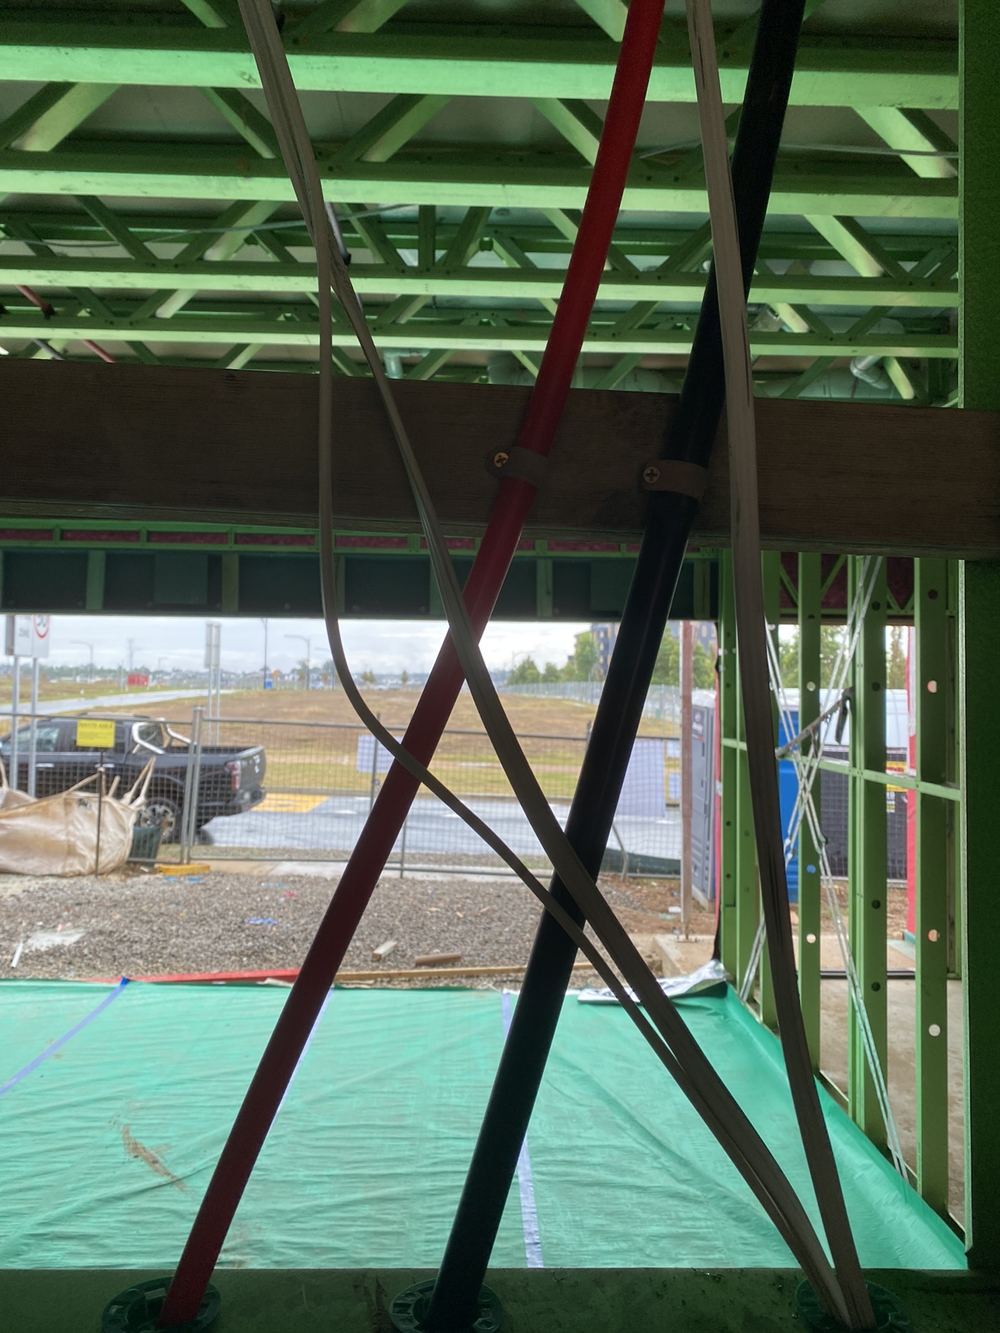
Gables is still a suburb under construction. Its lots sit in a master planned estate around a four hectare lake, and the homes going up on them come from many different builders, many of them two storey, some with steel beams or an upstairs balcony. That combination shapes what we find: slab steps and wide beams at the pour, steel connections at frame, services clearances at lock-up, and balconies and facade joints at handover.




A suburb still filling in
Gables was gazetted in July 2020 and building has continued lot by lot since. Many neighbouring lots are at different stages, so trucks, scaffolding and open sites are part of daily life.
Two storey with steel
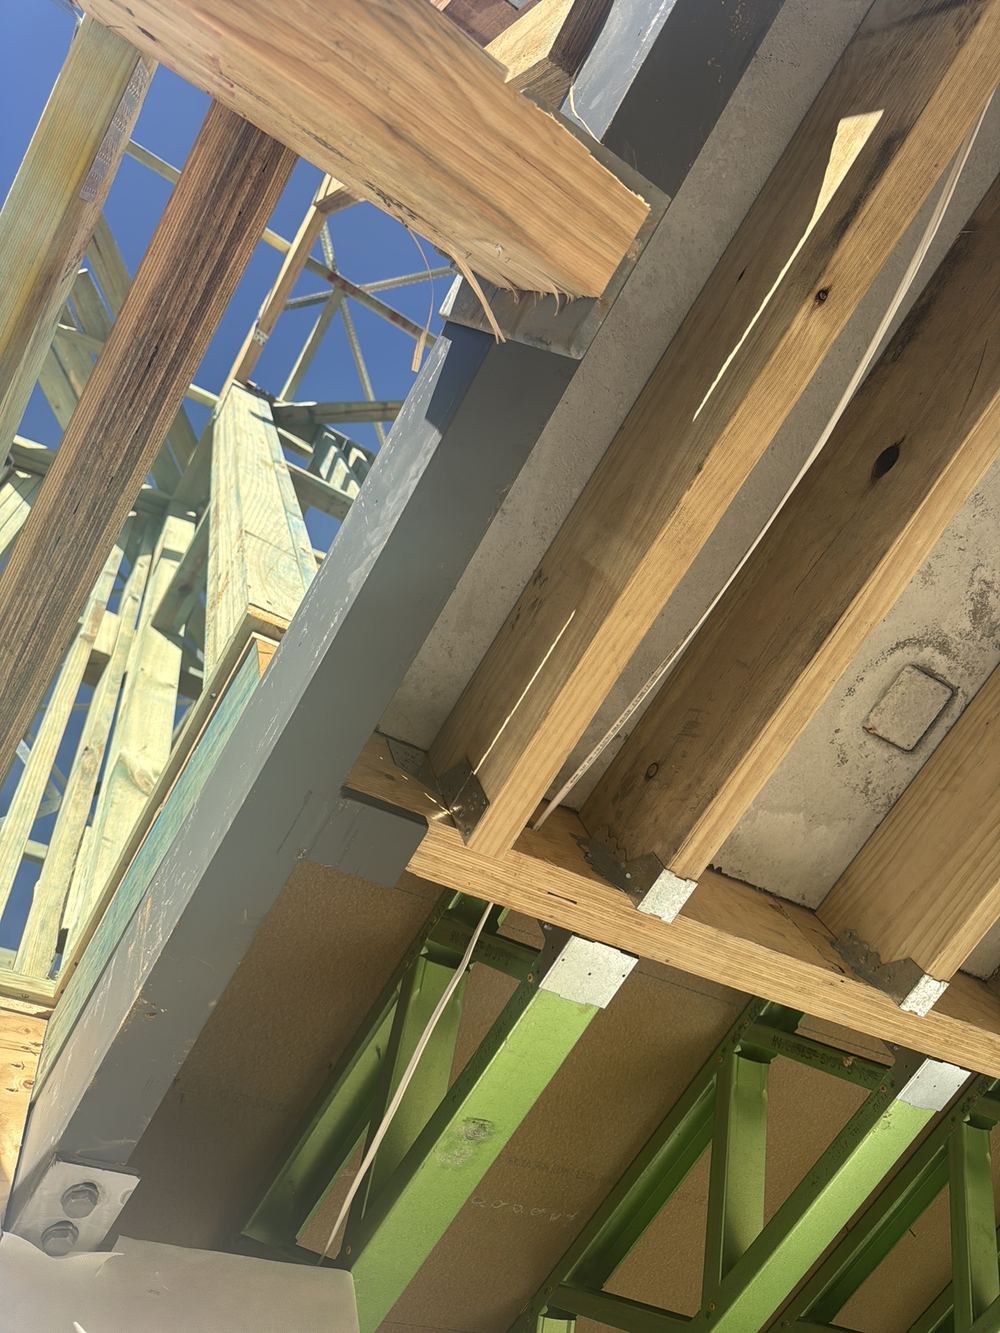
Larger homes here often use steel beams and columns inside a timber frame. The connections between the two are drawn individually by the engineer, which is why we read every one against the plan.
Balconies over living space
An upstairs balcony is effectively a wet area on the roof of a room. Its drain, overflow and tile bed decide whether that room stays dry.
Which stages to book
Slab and frame for the structure, lock-up for services, handover for everything else. Waterproofing is worth adding where there is a balcony.
Documents to have ready
Your engineering set, contract plans and selections. They are what each item in the report is measured against.
More about Gables
- Buying a home in Gables NSW
- Growth and development in Gables NSW
- Certifiers, council and building disputes in Gables NSW
- Ground conditions and slabs in Gables NSW
- Termite risk in Gables NSW
- Common building defects in Gables NSW
- Bushfire, flooding and wind in Gables NSW
Written by our local inspection team from work carried out in Gables. Licensed building practitioners, NSW Fair Trading licence 366177C.